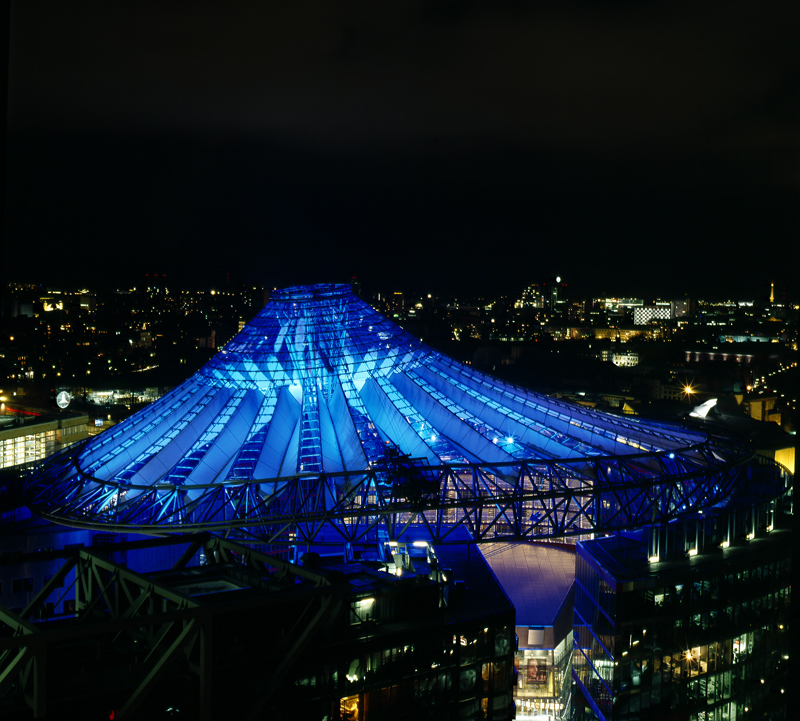
Sony Center, Berlin
September 09, 2004
Architect: Helmut Jahn of Murphy/Jahn
Light Artist: Yann Kersalé
The
The main feature of the visionary design is the oval shape of the covered Forum. Captivating in its transparent quality and modern character, the roof structure floats in the center of the complex. Serving as both a covering and projection canopy, it is illuminated after a light concept by Yann Kersalé and forms one of the nocturnal landmarks of the “new”
Forum
The 4,000-square-meter public Forum plaza is the focal point of the center and space for cultural events, which can be staged in the open air even under inclement weather. Framed by restaurants, cafés, shops and entertainment facilities, the gigantic roof structure of steel, glass and strips of fabric hovers like an open umbrella.
Murphy/Jahn themselves comment: “Inside is a new type of covered, urban Forum for a changing cultural and social interaction of our time. The spatial dynamics and variety is contrasted by a minimal and technological attitude. Light, both natural and artificial, is the essence of the design.
Lighting relaunch
The lighting of the
Exterior 600 Compact
LichtVision chose the Exterior 600 Compacts based on a number of factors including cost effectiveness, illumination technique, durability, maintenance issues, and electrical efficiency. A long life 575-watt lamp means the cost of maintenance can be planned and held within a visible framework, not an insignificant factor for light planners and investors as the fixtures are installed at a height of over 50 meters and professional climbers need to be called in for maintenance. Moreover, the Exterior 600 Compact is weatherproof IP 65 rated with an aluminum housing resistant to dirt, dust, water and
The Exterior 600 Compacts are attached at the edge of the elliptical inner ring on special mounting plates. Some 48 are used to illuminate the sails while six with narrow angle lenses are used to light up the middle of the construction. Two fixtures are used to light each sail, with the long sails requiring three fixtures each.
The lighting scheme traces the design idea of the architect, beginning with white light. But as dusk approaches the roof reflects the colors of an evening sky - night-blue, cyan and magenta.
Martin’s partner A&O Lighting of Oyten realized the assembly and adjustment of the lights, as well as production of the mounting plates. A&O Lighting also handled the lighting control system - an EIB system working with a DMX recorder - as well as connection to the existing building control system.